
Restaurant Architecture Design Guide: Creating Memorable Dining Spaces
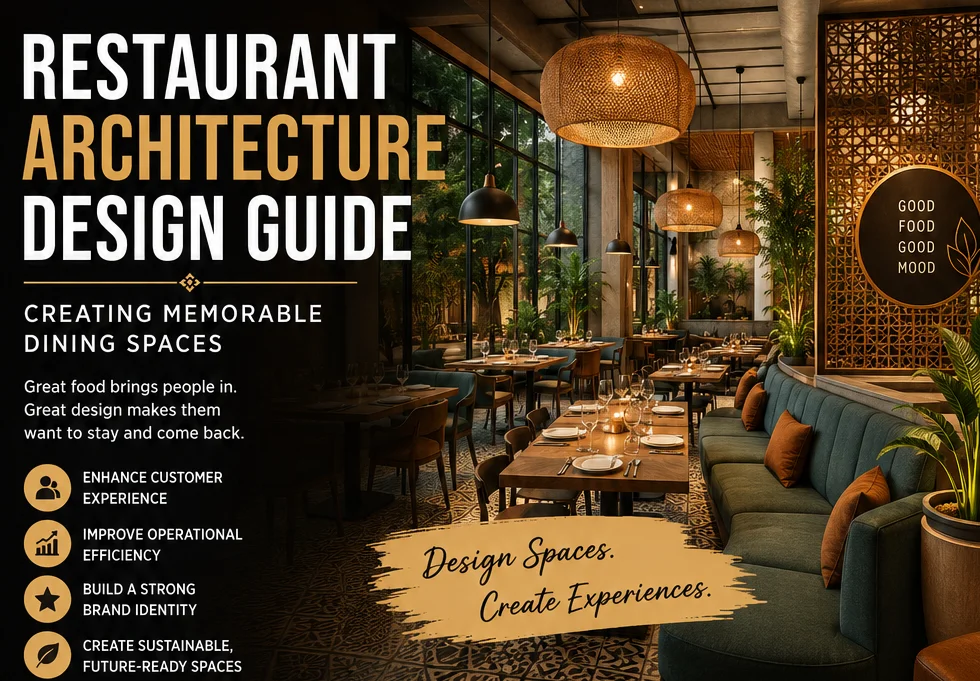
Table of Contents
- Why Restaurant Architecture Matters
- Planning & Site Selection
- Restaurant Layout Design
- Kitchen Planning & Workflow
- Dining Space Design
- Lighting & Ambience
1.Why Restaurant Architecture Matters
Restaurant architecture is far more than just aesthetics; it is the silent engine of a hospitality business. A well-architected space balances the artistic vision of the brand with the rigid functional requirements of a high-volume food service operation.
Great design impacts three core pillars:
- Operational Efficiency: Reducing friction in staff movement and kitchen output.
- Customer Experience: Shaping the emotional journey from the moment a guest approaches the façade to the moment they leave.
- Profitability: Maximizing square footage utility and minimizing structural bottlenecks.

2.Planning & Site Selection
Before a single wall is built, the planning phase dictates the project’s viability.
Key Site Considerations:
- Infrastructure Capacity: Does the site have the necessary utility hookups (gas, water, grease traps, heavy-duty electrical) to support a commercial kitchen? Retrofitting an old building can cost significantly more than a new build.
- Visibility and Flow: Analyze local foot traffic patterns. Is the entrance easily visible? Is there convenient parking or accessibility for delivery services?
- Zoning and Regulations: Ensure the location is legally permitted for food service operations and meets local health department standards.

3.Restaurant Layout Design
A successful floor plan divides the space into two primary zones: the Front of House (FOH) and the Back of House (BOH). The golden rule of restaurant layout design is to minimize cross-traffic between these zones.
Spatial Allocation Benchmarks:
- Dining Area (FOH): Typically accounts for 60% of the total square footage.
- Kitchen & Storage (BOH): Usually requires 40% of the total square footage.

4.Kitchen Planning & Workflow
The kitchen is the heart of the restaurant. Its design must prioritize speed, safety, and sanitation. An efficient kitchen layout prevents bottlenecks by ensuring a logical progression of food items.
The Five Core Zones of Kitchen Workflow:
- Receiving / Storage: Located near the rear entrance to allow deliveries without disrupting the dining room.
- Food Preparation: Situated between storage and the cooking line.
- Meal Cooking: The main line where high-heat equipment resides, requiring heavy-duty ventilation hoods.
- Service: The pass-through window or plating area where FOH staff pick up completed dishes.
- Cleaning / Warewashing: Kept strictly separate from food preparation areas to avoid cross-contamination, yet easily accessible for servers dropping off dirty dishes.

5.Dining Space Design
The dining room is where your concept comes to life. Architecture here should guide guest behavior and reinforce the brand identity.
Spatial Strategies:
- Acoustic Control: Incorporate sound-absorbing materials (acoustic panels, heavy fabrics, or specialized ceiling baffles) to prevent noise buildup. A noisy restaurant can ruin an otherwise perfect meal.
- Zoning without Walls: Use changes in floor texture, ceiling height, or decorative screens to create distinct zones (e.g., a lively bar area versus a quiet corner for intimate dining) without closing off the space entirely.
- The Power of Proportions: Ensure adequate clearance between tables. Standard practice dictates at least 18 inches between chair backs when occupied to allow servers to pass safely.

6.Lighting & Ambience
Lighting is the ultimate mood setter. It is a layering process that balances functional visibility with emotional warmth.
The Three Layers of Lighting:
- Ambient Lighting: The base layer that provides overall illumination (e.g., recessed downlights or large decorative fixtures).
- Task Lighting: Focused light for specific activities, such as reading a menu or highlighting a pathway.
- Accent Lighting: Decorative or dramatic lighting used to highlight architectural features, artwork, or the bar display.
Pro-Tip: Always install dimmers on every circuit. This allows you to dynamically shift the atmosphere from a bright, energetic lunch setting to a moody, intimate dinner environment.
