
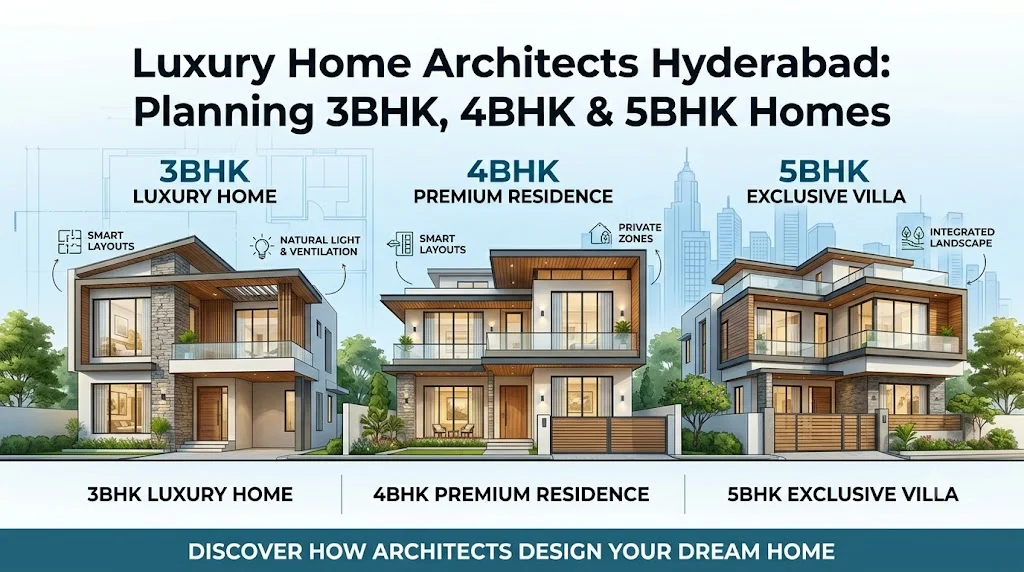
Designing a luxury home is not simply about increasing the number of bedrooms. A well-planned 3BHK, 4BHK or 5BHK luxury home should balance space, privacy, functionality, natural light, ventilation, storage, and lifestyle requirements.
Experienced luxury home architects in Hyderabad begin by understanding how the family lives, how the plot can be utilized, and what spaces will be needed now and in the future.
Whether you are planning a contemporary villa, independent house, farmhouse, or premium residence, the planning approach changes depending on the size and requirements of the home.
In this guide, we explain how architects approach 3BHK, 4BHK and 5BHK luxury home designs.
Table of Contents
- How Architects Start Luxury Home Planning
- Planning a 3BHK Luxury Home
- Planning a 4BHK Luxury Home
- Planning a 5BHK Luxury Home
- Common Spaces in Luxury Homes
- How Plot Size Affects the Design
- Designing for Natural Light and Ventilation
- Creating Private and Public Zones
- Integrating Interiors and Landscape
- Smart Home Planning
- Site Supervision and Execution
- FAQs
- Conclusion
- Discuss Your Project
1. How Architects Start Luxury Home Planning
Before drawing the floor plan, architects need to understand the project requirements.
Important considerations include:
- Plot dimensions
- Plot orientation
- Local development regulations
- Number of family members
- Lifestyle requirements
- Number of vehicles
- Future requirements
- Budget
- Preferred architectural style
- Vastu requirements, if applicable
- Outdoor space requirements
The architect then develops a planning strategy around these requirements.
For Hyderabad projects, local development and building requirements should also be considered during the design and approval process.
Internal Link: Architecture Design Services
2. How Architects Plan a 3BHK Luxury Home
A 3BHK luxury home can provide generous living spaces without becoming unnecessarily large.
A typical luxury 3BHK may include:
- Spacious living room
- Dining area
- Modern kitchen
- Utility area
- 3 bedrooms
- Attached bathrooms
- Guest/common bathroom
- Family lounge
- Home office or study
- Pooja room
- Balcony
- Parking
- Outdoor garden
The key is efficient planning.
Instead of simply increasing room sizes, architects focus on circulation, storage, natural light, views, and the relationship between spaces.
For example, the living and dining areas can be connected to a garden or courtyard to create a larger visual experience.
3. How Architects Plan a 4BHK Luxury Home
A 4BHK gives architects more flexibility to create dedicated lifestyle spaces.
In addition to the standard rooms, homeowners may consider:
- Formal living room
- Family lounge
- Home office
- Guest bedroom
- Private master suite
- Walk-in wardrobe
- Larger kitchen
- Utility room
- Home theatre
- Gym
- Multiple balconies
A common approach is to separate public and private spaces.
Public Zone
- Entrance foyer
- Formal living
- Dining
- Guest areas
Private Zone
- Bedrooms
- Family lounge
- Master suite
- Personal workspaces
This zoning creates greater privacy while keeping the overall home connected.
4. How Architects Plan a 5BHK Luxury Home
A 5BHK luxury home provides significantly more opportunities for personalization.
Depending on the plot and lifestyle, it may include:
- Large entrance foyer
- Formal living
- Family living
- Dining area
- 5 bedrooms
- Guest suite
- Master suite
- Walk-in wardrobes
- Home office
- Home theatre
- Gym
- Pooja room
- Library
- Entertainment lounge
- Outdoor seating
- Swimming pool
- Landscape garden
However, bigger does not automatically mean better.
The challenge is to ensure that every space has a purpose and that the home remains comfortable and easy to navigate.
5. Common Spaces in Luxury Homes
Regardless of whether the property is 3BHK, 4BHK, or 5BHK, luxury homes often benefit from carefully planned supporting spaces.
Entrance Foyer
Creates a transition between the outside and the main living areas.
Formal Living Room
Ideal for guests and social occasions.
Family Lounge
Provides a more relaxed space for everyday family activities.
Master Suite
Can include:
- Bedroom
- Walk-in wardrobe
- Premium bathroom
- Private balcony
- Seating area
Home Office
A dedicated workspace can provide better privacy and productivity.
Utility Area
Separating utility functions from the main kitchen can keep the home organized.
6. How Plot Size Affects Luxury Home Design
The number of bedrooms cannot be considered independently from the plot.
For example, a compact plot may require vertical planning, while a large plot may allow:
- Larger gardens
- Courtyards
- Swimming pools
- Outdoor lounges
- Larger parking areas
- Separate service access
Architects must balance the built-up area with open spaces.
Using every available square foot for construction may actually make a luxury property feel less spacious.
7. Designing for Natural Light and Ventilation
Natural light can significantly improve the experience of a home.
Architects can use:
- Large windows
- Skylights
- Courtyards
- Double-height spaces
- Light wells
- Glazed openings
- Strategically positioned balconies
Cross ventilation should also be considered during planning.
The goal is to create interiors that feel bright, comfortable, and connected to the outdoors.
8. Creating Private and Public Zones
One of the most important principles in luxury home planning is zoning.
A well-planned house can separate:
Public Areas → Semi-Private Areas → Private Areas → Service Areas
For example:
Entrance → Formal Living → Dining → Family Lounge → Bedrooms
Meanwhile, service circulation can be planned separately where possible.
This prevents unnecessary movement through private areas and improves everyday functionality.
9. Integrating Interiors and Landscape
Architecture should not be designed in isolation.
The best luxury homes coordinate:
Architecture + Interiors + Landscape
For example, a living room can open toward a landscaped garden, while the dining area can overlook a courtyard.
The landscape can include:
- Feature trees
- Outdoor seating
- Water features
- Garden pathways
- Pool areas
- Landscape lighting
Internal Link: Landscape Design Services
The interiors should also complement the architectural concept.
Internal Link: Interior Design for Villas
10. Smart Home Planning
Luxury homes increasingly incorporate smart technology.
Architects should consider technology requirements during the planning stage rather than adding them after construction.
Potential features include:
- Smart lighting
- Automated curtains
- Smart security
- Video doorbells
- Home theatre
- Automated gates
- Climate control
- Smart irrigation
- Multi-room audio
Early planning allows wiring, network infrastructure, electrical points, and equipment locations to be properly coordinated.
Internal Link: Smart Home Design Ideas for Villas
11. Site Supervision and Execution
A good design is only successful when it is executed correctly.
During construction, site supervision can help monitor:
- Dimensions
- Levels
- Materials
- Workmanship
- Electrical points
- Plumbing
- Waterproofing
- Flooring
- Interior finishes
- Landscape execution
Regular coordination between the architect, contractors, vendors, and homeowners can reduce misunderstandings and avoid unnecessary rework.
Internal Link: Site Supervision Services
3BHK vs 4BHK vs 5BHK Luxury Home
| Feature | 3BHK | 4BHK | 5BHK |
| Bedrooms | 3 | 4 | 5 |
| Ideal for | Families seeking spacious living | Larger families | Large families & luxury living |
| Home Office | Optional | Recommended | Dedicated |
| Guest Suite | Optional | Recommended | Recommended |
| Family Lounge | Optional | Recommended | Recommended |
| Home Theatre | Optional | Optional | Common choice |
| Gym | Optional | Optional | More feasible |
| Pool | Depends on plot | Depends on plot | More feasible |
| Large Landscape | Depends on plot | Possible | More flexibility |
The ideal configuration depends on the plot size, budget, family requirements, and lifestyle, rather than simply choosing the largest possible home.
Benefits of Working With Luxury Home Architects
Hiring experienced architects can help you achieve:
- Better space utilization
- Functional floor plans
- Improved natural lighting
- Better ventilation
- Personalized spaces
- Integrated interiors
- Coordinated landscape design
- Smart-home planning
- Better construction documentation
- Professional project coordination
Most importantly, the design can be developed around your lifestyle rather than a generic floor plan.
Frequently Asked Questions
What is the difference between a 3BHK, 4BHK and 5BHK luxury home?
The primary difference is the number of bedrooms, but the overall planning can also change. Larger homes typically provide more opportunities for guest suites, offices, entertainment areas, lounges, gyms, and other lifestyle spaces.
Which is better: 3BHK, 4BHK or 5BHK?
There is no universal answer. The right option depends on your family size, plot dimensions, budget, lifestyle, and future requirements.
Can a 3BHK house be designed as a luxury home?
Absolutely. Luxury is not determined only by the number of bedrooms. Material quality, space planning, proportions, natural light, interiors, landscaping, and detailing can all contribute to a premium home.
Should interiors be planned along with architecture?
Yes. Coordinating architecture and interiors from the beginning can improve electrical planning, ceiling design, furniture layouts, storage, lighting, and overall functionality.
Should landscape design be planned before construction?
Ideally, yes. Early landscape planning allows drainage, outdoor lighting, irrigation, pool locations, levels, pathways, and planting areas to be coordinated with the architecture.
Conclusion
Planning a luxury home requires more than selecting the number of bedrooms. Whether you choose a 3BHK, 4BHK or 5BHK, the objective should be to create a home that is comfortable, functional, visually impressive, and suited to your lifestyle.
Experienced Luxury Home Architects Hyderabad can help transform your requirements into a detailed architectural plan while coordinating interiors, landscaping, smart-home technology, and construction execution.
The right design doesn’t simply give you more rooms—it gives you better spaces and a better way to experience your home.
Discuss Your Project
Planning a 3BHK, 4BHK, or 5BHK luxury home in Hyderabad?
Our services include:
- Architecture Design Services
- Interior Design for Villas
- Landscape Design Services
- Smart Home Design
- Site Supervision Services
Schedule a Design Discussion and start planning a luxury home designed around your lifestyle and requirements.