
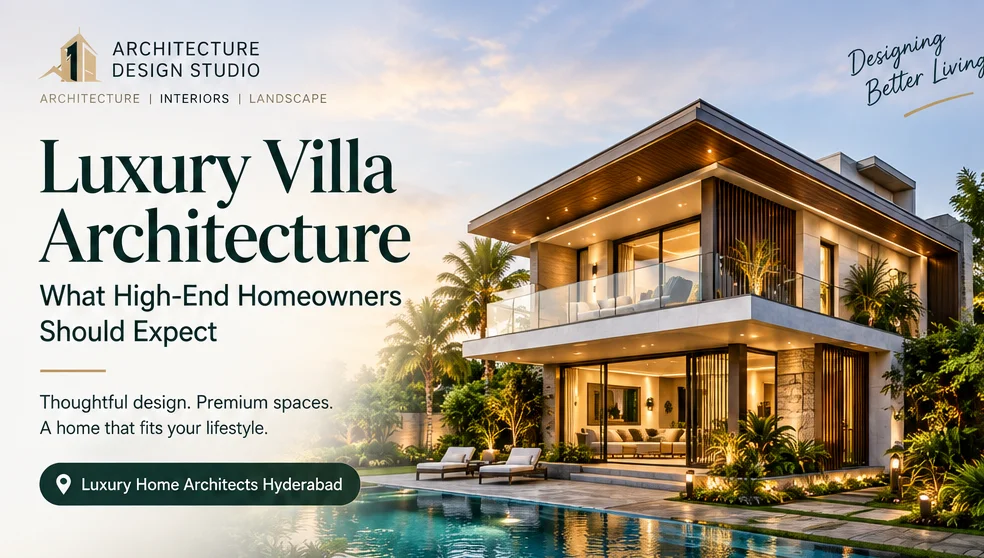
Introduction
A luxury villa is more than a large house with expensive materials. It is a carefully planned living environment where architecture, interiors, landscape, technology and functionality work together.
High-end homeowners today expect more than attractive elevations. They want privacy, spacious rooms, natural light, smart technology, premium materials, seamless indoor-outdoor spaces and a design that reflects their lifestyle.
This is where professional luxury villa architecture in Hyderabad becomes important.
A well-designed villa should not only look impressive when completed. It should also feel comfortable, functional and timeless for many years.
Table of Contents
- What Makes a Villa Truly Luxury?
- A Design Created Around Your Lifestyle
- Better Space Planning and Privacy
- Premium Architecture and Elevation Design
- High-Quality Interiors and Materials
- Landscape and Outdoor Living
- Smart Home and Modern Technology
- Natural Light, Ventilation and Climate
- Professional Site Supervision
- What High-End Homeowners Should Expect
- FAQs
- Conclusion
1. What Makes a Villa Truly Luxury?
Luxury is not simply about making everything bigger or more expensive.
A successful luxury villa combines:
- Intelligent space planning
- Strong architectural design
- High-quality materials
- Comfortable room proportions
- Natural light and ventilation
- Privacy
- Premium interiors
- Landscape design
- Smart-home features
- Good construction detailing
For example, a large living room may look impressive, but if the furniture arrangement, lighting and movement through the space are poorly planned, the room may not feel luxurious.
True luxury comes from thoughtful design and attention to detail.
2. A Design Created Around Your Lifestyle
One of the biggest differences between a standard home and a luxury villa is personalization.
An architect should understand how the homeowner actually lives before developing the design.
Important questions include:
- How many family members will live in the house?
- Do you frequently host guests?
- Do you need separate guest accommodation?
- Do you work from home?
- Do you need a private office?
- Do you want a home theatre?
- Do you need a gym?
- Do you have elderly family members?
- Do you need staff accommodation?
- Do you entertain outdoors?
- Do you require parking for multiple vehicles?
The answers influence the entire layout.
A luxury villa should feel personal rather than copied from another property.
3. Better Space Planning and Privacy
Luxury homeowners usually expect different zones for different activities.
A well-planned villa can separate the property into:
Public Spaces
- Entrance foyer
- Formal living room
- Dining area
- Guest areas
- Outdoor entertainment spaces
Private Spaces
- Family lounge
- Bedrooms
- Private balconies
- Master suite
- Personal study
Service Spaces
- Kitchen
- Utility
- Storage
- Staff areas
- Service access
This zoning creates better privacy and makes movement through the home more comfortable.
For larger 3BHK, 4BHK and 5BHK villas, architects can also plan dedicated spaces such as home offices, entertainment rooms, prayer rooms, gyms and guest suites.
4. Premium Architecture and Elevation Design
The exterior of a luxury villa creates the first impression.
Instead of simply adding decorative elements, architects can create character through:
- Clean architectural lines
- Large glass openings
- Natural stone
- Wood finishes
- Metal detailing
- Double-height spaces
- Cantilevered elements
- Feature walls
- Landscape integration
- Architectural lighting
The elevation should also respond to the plot size, orientation and surrounding environment.
A good luxury elevation should look impressive without becoming visually overcrowded.
5. High-Quality Interiors and Materials
Architecture and interiors should be planned together.
Premium homeowners may expect carefully selected materials for:
- Flooring
- Kitchen surfaces
- Wardrobes
- Doors
- Lighting
- Bathroom fittings
- Wall finishes
- Staircases
- Ceiling details
But expensive materials alone do not create a premium interior.
The combination of material quality, proportion, lighting, colour, texture and detailing creates the final experience.
For example, a simple natural stone feature wall with carefully planned lighting can have more impact than an interior filled with decorative elements.
6. Landscape and Outdoor Living
The luxury experience should continue outside the building.
Landscape architecture can transform:
- Front entrances
- Courtyards
- Pool areas
- Terraces
- Lawns
- Outdoor dining areas
- Garden spaces
- Walkways
For larger villas and farmhouses, outdoor spaces can become extensions of the home’s living areas.
A well-designed landscape can provide both visual beauty and functional benefits such as shade, privacy and comfortable outdoor areas.
This is why landscape planning should ideally begin alongside the architectural design rather than being treated as an afterthought.
7. Smart Home and Modern Technology
Technology is becoming an important part of modern luxury homes.
Depending on the homeowner’s requirements, architects can plan spaces and infrastructure for:
- Automated lighting
- Smart curtains
- Climate control
- Security systems
- Video doorbells
- CCTV
- Home entertainment
- Automated gates
- Audio systems
- Energy monitoring
The important point is to plan these systems early.
Electrical points, wiring, networking, equipment locations and control systems should be considered during the architectural and interior design stages.
This prevents unnecessary modifications later.
8. Natural Light, Ventilation and Climate
A luxury home should be comfortable during everyday living, not just impressive in photographs.
Architects should consider:
- Building orientation
- Window placement
- Cross ventilation
- Shading
- Courtyards
- Skylights
- Double-height spaces
- Outdoor areas
- Heat control
- Privacy from neighbouring properties
Large glass windows can create beautiful views and bring natural light into a home, but they also need careful planning for heat and privacy.
Good architecture balances aesthetics, comfort and performance.
9. Professional Site Supervision
Even the best architectural design can fail if it is not executed properly.
Luxury construction involves many contractors, suppliers and specialists.
Site supervision helps coordinate:
- Structural work
- Masonry
- Waterproofing
- Electrical work
- Plumbing
- Flooring
- Doors and windows
- Interior work
- Landscape work
- Smart-home installation
- Finishing details
Regular supervision can help identify execution problems before they become expensive to correct.
For a high-value villa, professional site supervision in Hyderabad can be an important part of protecting the quality of the final project.
10. What High-End Homeowners Should Expect
When hiring a professional architecture studio, homeowners should expect more than drawings.
A complete luxury villa design process may include:
1. Site Analysis
Understanding the plot, orientation, access, surroundings and development possibilities.
2. Concept Development
Creating the overall architectural direction based on the homeowner’s requirements.
3. Space Planning
Organising rooms, circulation, privacy and functional zones.
4. 3D Visualization
Helping homeowners understand how the proposed villa may look before construction.
5. Detailed Architecture
Developing drawings and details required for construction.
6. Interior Planning
Coordinating interiors with the architectural design.
7. Landscape Planning
Creating outdoor spaces that complement the villa.
8. Smart-Home Planning
Allowing technology to be integrated into the home from the beginning.
9. Site Coordination
Monitoring execution and coordinating different teams.
10. Quality-Focused Execution
Ensuring that important design details are properly translated from drawings to the actual property.
The goal is to create one connected design rather than treating architecture, interiors and landscape as separate projects.
11. Common Mistakes High-End Homeowners Should Avoid
Even with a large construction budget, homeowners can make expensive mistakes.
Some common problems include:
- Starting construction without a detailed design
- Choosing contractors before finalising the design
- Focusing only on the elevation
- Ignoring natural light and ventilation
- Adding interiors after construction without coordination
- Planning landscape at the end
- Not allowing enough storage
- Ignoring electrical and smart-home requirements
- Changing the design repeatedly during construction
- Not having professional site supervision
A strong planning process can reduce many of these problems.
12. Why Work With an End-to-End Architecture Studio?
A luxury villa involves many interconnected decisions.
When architecture, interiors, landscape and execution are handled separately, communication gaps can occur.
An end-to-end architecture studio can provide a more coordinated process covering:
Architecture → Interiors → Landscape → Smart Home → Site Supervision
This creates better design consistency and makes decision-making easier for the homeowner.
For homeowners building premium villas in Hyderabad, this approach can also reduce the stress of coordinating multiple professionals independently.
FAQs
What is luxury villa architecture?
Luxury villa architecture focuses on creating a personalised home with thoughtful space planning, premium design, comfort, privacy, natural light, technology and high-quality detailing.
How much land is needed for a luxury villa?
There is no single plot size required. The ideal design depends on the plot dimensions, setbacks, local regulations, family requirements and desired built-up area.
Should interiors be planned with architecture?
Yes. Planning architecture and interiors together helps maintain consistency in space planning, materials, lighting, electrical requirements and overall design.
Is landscape design important for a luxury villa?
Yes. Landscape design can improve the entrance, outdoor living areas, privacy, visual appeal and connection between indoor and outdoor spaces.
When should smart-home planning begin?
Smart-home requirements should ideally be discussed during the architectural and electrical planning stages rather than after construction is complete.
Why is site supervision important for luxury homes?
Site supervision helps monitor construction quality, coordinate contractors and identify execution issues before they become costly problems.
Conclusion
A luxury villa should be designed around the way you want to live.
From the first site analysis to the final lighting detail, every decision can influence the comfort, appearance and long-term value of the property.
For high-end homeowners, luxury is not simply about using expensive materials or creating a large house.
It is about creating a well-planned, personalised and beautifully executed living experience.
If you are planning a premium villa in Hyderabad, working with an experienced architecture team can help turn your ideas into a complete design — from architecture and interiors to landscape and execution.
Planning a Luxury Villa in Hyderabad?
Let’s discuss your plot, lifestyle and vision.
Schedule a Design Discussion with our Architecture Team.