
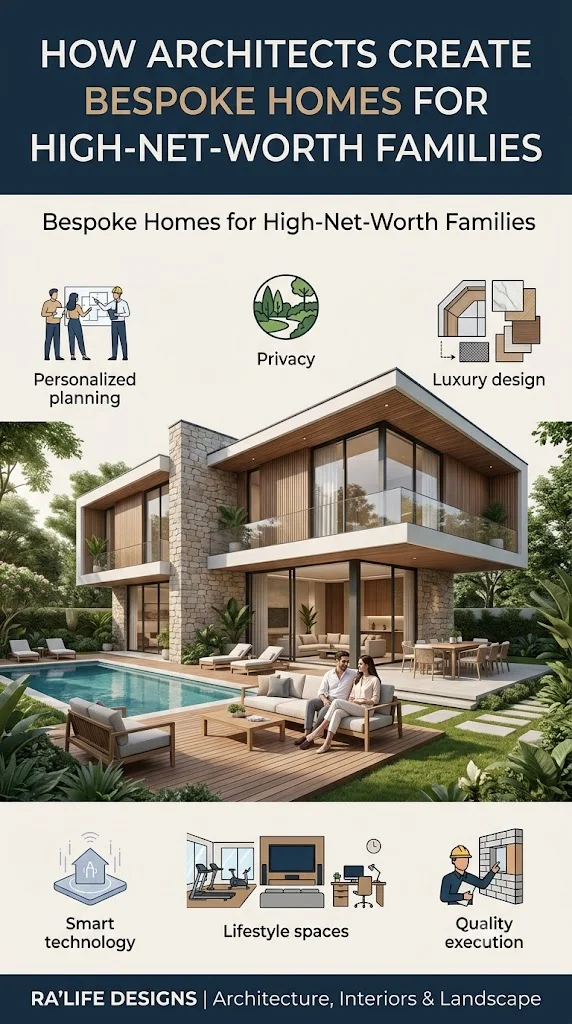
A luxury home is not simply a larger house with expensive materials. For high-net-worth families, a home should reflect their lifestyle, privacy, personality, family needs and long-term vision.
This is where bespoke architecture becomes important.
Instead of choosing a standard floor plan or copying an existing villa design, architects create a home specifically around the people who will live in it. Every important element — from the entrance and room planning to private spaces, materials, lighting, landscape and technology — can be carefully considered.
For families building premium homes in Hyderabad, working with an experienced architecture studio can help turn a plot of land into a highly personalised living environment.
What Is a Bespoke Home?
A bespoke home is a property designed specifically for the homeowner rather than being based on a standard template.
The design considers:
- Family structure
- Daily routines
- Privacy requirements
- Entertainment needs
- Personal preferences
- Hobbies and interests
- Future family requirements
- Site characteristics
- Budget and investment level
- Interior style
- Outdoor lifestyle
- Technology requirements
The result is a home that feels personal rather than generic.
1. Architects Begin With the Family, Not the Floor Plan
The first step in creating a bespoke home is understanding the people who will live there.
An architect may discuss questions such as:
- How does the family spend its mornings?
- Does the family frequently host guests?
- Are there elderly parents?
- Do children need private study areas?
- Is a home office required?
- Is a private gym important?
- Does the family entertain frequently?
- Are separate guest areas needed?
- How much privacy is required?
- What spaces may be needed in the future?
These conversations help architects understand the family’s lifestyle before preparing the design.
A luxury home should work around the homeowner’s lifestyle — not force the homeowner to adjust to a fixed layout.
2. The Plot Becomes the Starting Point
Every site has its own characteristics.
The size and shape of the plot, road access, orientation, surrounding buildings, views, sunlight, ventilation and local development requirements can influence the architecture.
A professional architect studies these factors before developing the design.
For a premium villa, this can create opportunities for:
- Better natural light
- Private gardens
- Courtyards
- Swimming pools
- Outdoor entertainment areas
- Large windows
- Private terraces
- Landscaped entrances
- Separate service access
- Better privacy from neighbouring properties
Instead of placing a standard house on a plot, the architecture is developed around the potential of the site.
3. Privacy Becomes an Important Design Element
For high-net-worth families, privacy can be just as important as aesthetics.
A bespoke home can separate public, semi-private and private areas.
For example:
Public Zone
- Entrance
- Formal living room
- Reception
- Guest lounge
- Powder room
Family Zone
- Family living
- Dining
- Kitchen
- Bedrooms
- Study areas
Private Zone
- Master suite
- Private lounge
- Personal office
- Private terrace
- Family garden
Service Zone
- Utility
- Staff areas
- Storage
- Service entrance
- Parking access
This zoning allows different parts of the home to operate independently while maintaining a smooth connection between them.
4. Luxury Is Created Through Proportion and Detail
Luxury architecture is not always about using more decoration.
Often, it comes from proportion, scale, material selection and attention to detail.
Architects may carefully design:
- Double-height spaces
- Grand entrance foyers
- Statement staircases
- Large openings
- Feature walls
- Custom ceilings
- Long visual corridors
- Indoor-outdoor connections
- Carefully positioned lighting
A well-designed entrance, for example, can create a strong first impression without requiring excessive ornamentation.
The goal is to create architecture that feels elegant today and remains relevant for years.
5. Interiors Are Planned Alongside Architecture
For a truly bespoke home, architecture and interiors should work together from the beginning.
Instead of designing the building first and deciding the interiors later, architects and interior designers can coordinate:
- Furniture layouts
- Lighting
- Ceiling design
- Electrical points
- Storage
- Materials
- Door details
- Kitchen planning
- Wardrobes
- Window treatments
- Artwork locations
This creates a more cohesive result.
For example, a large living room may be designed around a specific furniture arrangement, artwork collection or entertainment requirement.
This level of coordination can make a premium home feel significantly more refined.
6. Bespoke Homes Include Spaces Based on Lifestyle
High-end homeowners often want more than conventional bedrooms and living rooms.
Depending on the family, the design may include:
Private Home Office
A quiet workspace with acoustic privacy and integrated technology.
Home Theatre
A dedicated entertainment space with controlled lighting, acoustics and comfortable seating.
Private Gym
A wellness area designed around the family’s fitness routine.
Library
A calm reading space with custom storage and natural light.
Entertainment Lounge
A space for informal gatherings, games and family time.
Puja or Meditation Room
A peaceful area designed specifically for reflection and daily rituals.
Wine or Display Room
A carefully designed space for collections and personal interests.
The important point is that these spaces are not added simply because they are considered luxurious.
They are designed because they have meaning for the family.
7. Smart Technology Is Integrated Into the Architecture
Modern luxury homes increasingly combine architecture with technology.
A bespoke home can incorporate smart systems for:
- Lighting
- Air conditioning
- Security
- Curtains and blinds
- Audio
- Home theatre
- Access control
- Energy management
- CCTV
- Garden irrigation
The best technology is often the technology that does not visually dominate the home.
Controls can be integrated into the architecture so that the technology supports the lifestyle without making the home feel overly technical.
8. Materials Are Selected for More Than Appearance
Premium materials should be selected based on their appearance, performance, durability and suitability for the environment.
Architects may carefully evaluate:
- Natural stone
- Marble
- Wood
- Metal
- Glass
- Premium tiles
- Exterior finishes
- Hardware
- Sanitaryware
- Lighting fixtures
For a luxury home, consistency is important.
The flooring, walls, doors, furniture, lighting and landscape should feel like parts of the same design language.
This creates a more sophisticated and complete experience.
9. Landscape Architecture Extends the Home Outdoors
For high-end villas, the outdoor environment can be as important as the interiors.
Landscape design can create:
- Private gardens
- Swimming pool areas
- Outdoor dining
- Courtyards
- Green walls
- Water features
- Walking areas
- Seating zones
- Children’s outdoor spaces
- Entertaining areas
Good landscape architecture also creates a transition between the built environment and nature.
Large openings can connect the living room with a garden, while courtyards can bring greenery and daylight into the centre of the home.
10. Architects Plan for Long-Term Living
A bespoke home should not only satisfy today’s requirements.
Families change over time.
Children grow up. Elderly parents may require different spaces. Work patterns can change. Technology evolves.
Architects can therefore consider future flexibility during the planning stage.
For example:
- Guest rooms can become family rooms.
- A study can become a bedroom.
- Service areas can be planned for future needs.
- Smart home infrastructure can accommodate upgrades.
- Storage can be designed for long-term use.
- Circulation can be planned for accessibility.
This makes the home more useful throughout different stages of family life.
11. Site Supervision Protects the Design Vision
Even an excellent architectural design can lose its quality during construction if execution is not carefully monitored.
Site supervision helps ensure that important design decisions are followed during construction.
Architects and project teams may monitor:
- Construction quality
- Material installation
- Dimensions
- Finishes
- Waterproofing
- Electrical work
- Plumbing coordination
- Lighting positions
- Interior details
- Landscape execution
For a premium home, small mistakes can have a major visual and functional impact.
Professional supervision helps maintain the design intent from drawings to the finished home.
What Makes a Bespoke Home Different?
A standard luxury home may focus mainly on size and expensive finishes.
A bespoke home goes further.
| Standard Luxury Home | Bespoke Home |
| Predefined layouts | Custom planning |
| General design | Family-specific design |
| Standard spaces | Lifestyle-based spaces |
| Limited personalisation | High personalisation |
| Decoration-focused | Architecture + interiors |
| Basic technology | Integrated smart systems |
| Generic landscape | Custom outdoor experience |
| Short-term planning | Long-term family planning |
The difference is not simply how much money is spent.
It is how thoughtfully the money is converted into design, comfort and experience.
The Role of an End-to-End Architecture Studio
For high-net-worth families, managing several independent professionals can become complicated.
An end-to-end architecture studio can coordinate different aspects of the project under one design vision.
This can include:
- Architectural Design
- Interior Design
- Landscape Architecture
- 3D Visualisation
- Material Selection
- Smart Home Planning
- Construction Coordination
- Site Supervision
Having these elements connected can reduce design conflicts and create better continuity between architecture, interiors and outdoor spaces.
Final Thoughts
A bespoke home is ultimately about creating a property that feels uniquely connected to the family living inside it.
For high-net-worth homeowners, luxury is not simply a bigger house, imported materials or impressive finishes.
True luxury can be found in privacy, comfort, personalisation, thoughtful planning, quality execution and spaces designed around everyday life.
The right architect brings these elements together to create a home that is not only visually impressive but also deeply personal and functional.
Planning a Bespoke Luxury Home in Hyderabad?
If you are planning a luxury villa, farmhouse or high-end residence in Hyderabad, RA’Life Designs can help you develop the project from concept to execution.
From architecture and interiors to landscape design and site supervision, every element can be planned around your lifestyle and vision.
Planning your dream home? Let’s discuss your plot, requirements and design vision.